
RISTRUTTURAZIONE TRE GRANDI AULE DI PALAZZO NUOVO
The overall objective of the renovation project is to re-functionalize the interior spaces by reconfiguring the floor plan and partially remodeling the existing tiers, with the aim of improving the safety and usability of the rooms. This will also involve removing non-compliant structures in the back hall area.
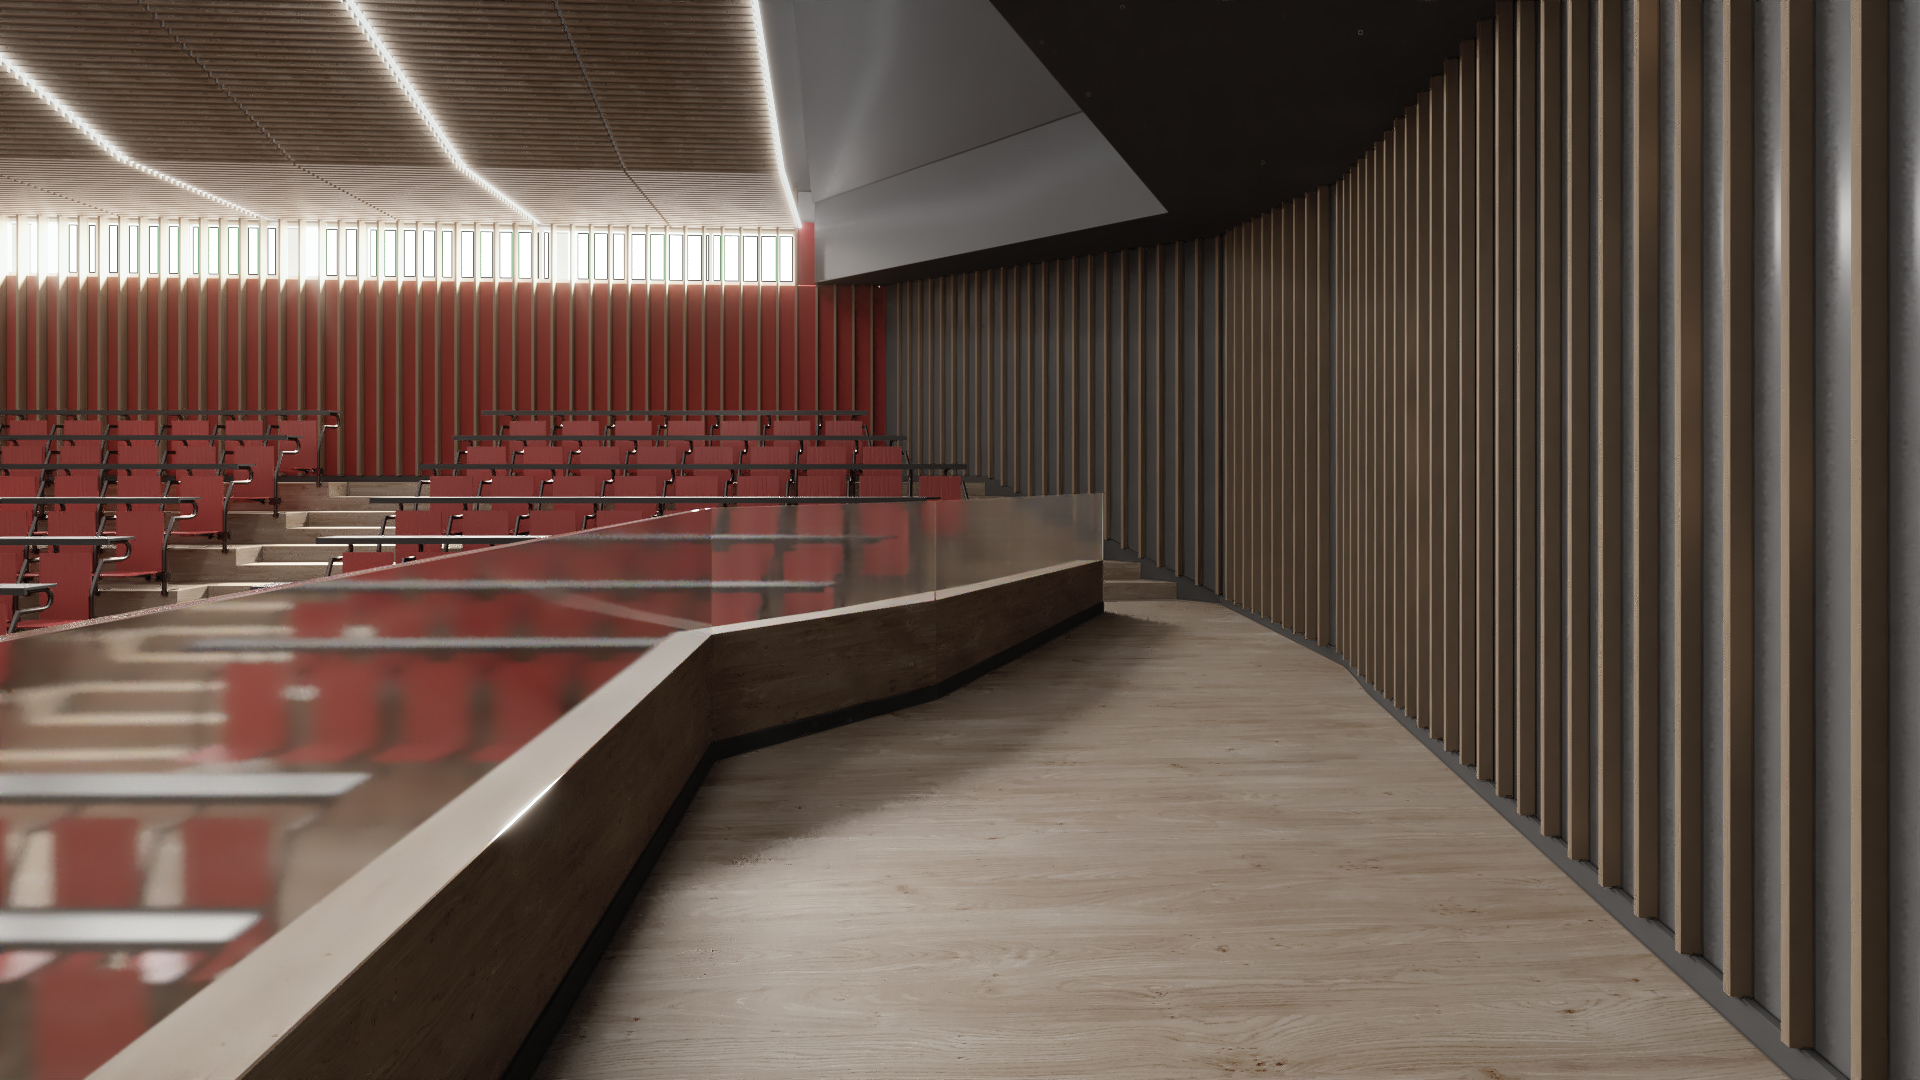
The main architectural interventions include upgrading the emergency exits with stairways, creating a new bidirectional access-exit system designed to be geometrically coherent. Additionally, new stages for disabled access will be built on the sides of the lateral halls, creating a harmonious intersection between the volumes. The new architectural/formal design is made explicit through the ensemble of walls and suspended ceilings, which reinterpret the shape of the existing volumes in a natural way.
Specifically, the walls adjacent to the existing structure will be made of drywall, with an internal metal framework designed to facilitate the application of vertical aluminum slats on the exterior. The central ceiling with hanging slats will be bordered by inclined triangular portions of the drywall suspended ceiling, created to seamlessly connect the surfaces previously closed by windows. The central suspended ceiling will feature linear metal slats painted to resemble wood, supported by a metal framework and substructure, braced to meet seismic prevention standards. This three-dimensional system will allow for the internal passage of utility ducts. To improve the room’s acoustic quality, sound-absorbing material will be installed on the underside of the ceiling.
Using the facets of the suspended ceiling as directional vectors for lighting, the new fixtures will contain light tracks capable of generating beams of light throughout the length of the room. Near the lecterns, a radial lighting system will emphasize the speaker. The furniture will be modified in terms of the number of seats to meet safety standards. In the central hall, the existing seats will be removed and replaced with new fabric-covered armchairs. In the two lateral halls, the existing chairs will be restored, respecting their originality, both in the wooden parts reconstructed as per the original and in the repainted and movement-checked metal parts.
Finally, all classrooms will be equipped with new lecterns, updated as necessary for contemporary teaching.


